6TVJ3MUHRVG13 Architects Studio Associato
Italija
Pogledaj svih 10 panela ovog rada →
Ocjena ocjenjivačkog suda
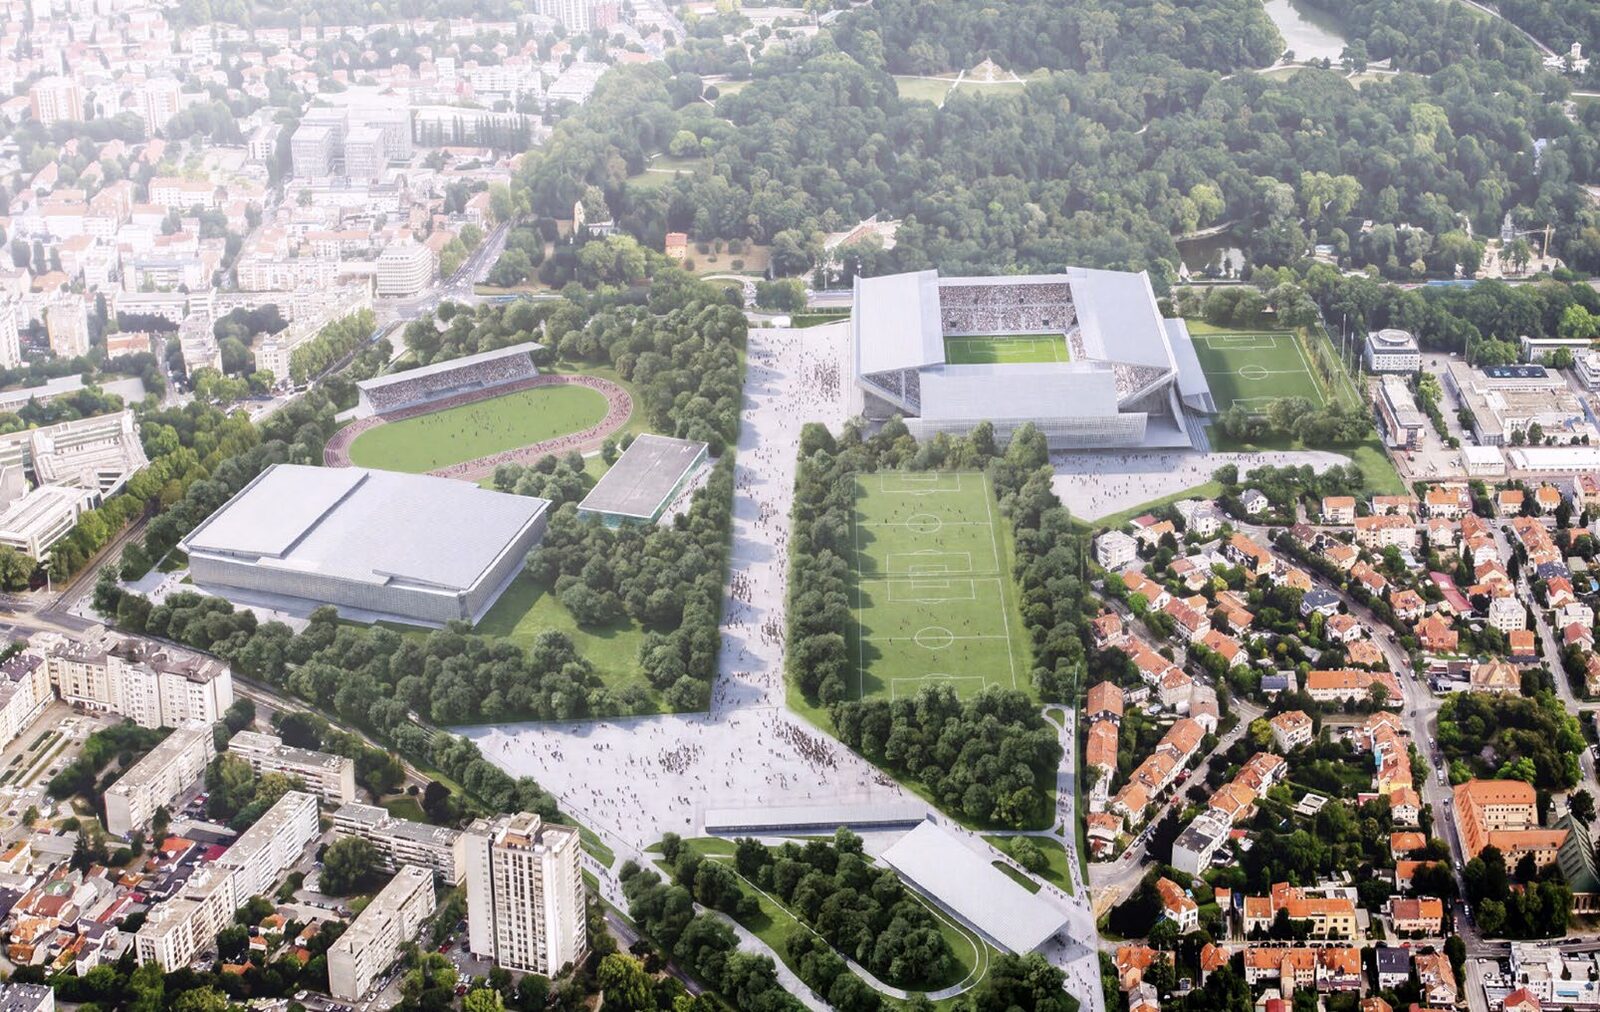
Rad se ističe izrazito učinkovitim i dobro uravnoteženim urbanističkim konceptom, utemeljenim na istodobnoj prisutnosti intenzivno urbanog i intenzivno zelenog karaktera. Sportski grad oblikovan je kao integrirani sustav autonomnih arhitektonskih figura smještenih unutar kontinuiranog pejzaža. Posebno je uvjerljivo prepoznavanje glavnih urbanih pravaca: dijagonalne veze od prometnog čvorišta Borongaj, preko koso postavljenog atletskog stadiona, prema glavnoj osi parka Maksimir. Prometno čvorište nadilazi svoju infrastrukturnu ulogu i postaje velika javna platforma i ceremonijalni ulaz u kompleks – mjesto okupljanja i pripreme za sportski spektakl. Identitet i duh izvornog stadiona Maksimir polazište su za koncepciju ovog prijedloga. Tribine su oblikovane kao niz lomljenih ploha koje istodobno nose krov, organiziraju komunikacije i uokviruju ulaze prema gradu i parku. Kompaktna forma gledališta zadržava zatvorenu i intenzivnu atmosferu utakmice, dok procjepi između tribina otvaraju stadion prema okolnoj šumi i javnim prostorima. U širem obuhvatu atletski stadion, sportske dvorane i prometni sadržaji postavljeni su kao autonomni volumeni unutar kontinuiranog šumskog pejzaža koji povezuje park Maksimir i Borongaj. Stadion predstavlja značajan doprinos tipologiji suvremene komercijalne arene. Prijedlog inventivno reinterpretira izvorne kvalitete Turinina stadiona: lakoću lebdećih ploča, autonomiju tribina, monumentalnost konstrukcije i presudnu ulogu praznina. Četiri naizgled odvojena volumena tvore plastičnu, gotovo suprematističku kompoziciju naslaganih horizontalnih i kosih elemenata. Odnos konstrukcije, pejzaža i prostora između njih stvara snažnu, zagonetnu i prepoznatljivu siluetu, sposobnu postati novom ikoničkom figurom ovog dijela grada bez oslanjanja na konvencionalni formalni spektakl. Fragmentacija vanjskog volumena ne umanjuje intenzitet unutarnjeg doživljaja. Forma stadiona zamišljena je kao kompaktan kondenzator kolektiva, uspostavljajući neposredan odnos između gledatelja i terena. Nogomet se interpretira kao kolektivni ritual, a stadion doživljava kao mjesto pripadnosti. Autonomna artikulacija sjeverne tribine čuva identitet legendarnog Sjevera i dodatno pojačava atmosferu utakmice. Jasna hijerarhija armiranobetonskih tribina i laganog čeličnog krova daje projektu istodobno sirov, robustan i lagan karakter. Ponavljanje, prefabrikacija i višestruke uloge dodijeljene primarnim elementima upućuju na racionalnu, ekonomičnu i izvedivu strukturu, minimalnog otiska i maksimalnog prostornog učinka. Krajobrazni koncept uvjerljivo povezuje javni prostor, sportske programe i ekološku strukturu Maksimira. Kontrast između velikih trgova i sekvenci šumskog pejzaža uspostavlja jasan raspon od masovnih događanja do svakodnevne rekreacije. Otvorenost kompleksa, propusnost prizemne razine te sustav čistina, kišnih vrtova i pješačkih veza daju prijedlogu snažan javni karakter i omogućuju njegovo korištenje i izvan dana utakmica. Projekt nudi specifičan i ambiciozan odgovor na genius loci te predstavlja relevantan novi doprinos arhitekturi sporta. Novi stadion, projektiran uz snažnu referencu na povijesnu strukturu, oblikuje jedinstven i specifičan prijedlog – ikonički gradski reper. PREPORUKE OCJENJIVAČKOG SUDA U daljnjoj razradi sve suvremene stadionske tehnologije, tehničke sustave zgrade i sigurnosne sustave potrebno je integrirati unutar primarnih arhitektonskih formi kako bi se očuvala apstraktna monumentalnost kompozicije. Posebnu pozornost potrebno je posvetiti otvorenim uglovima stadiona i njihovoj artikulaciji. Tribinu pomoćnog igrališta potrebno je razmotriti uz njegov istočni rub, gdje bi mogla formirati prostornu i akustičnu barijeru prema susjednom području. Kose zidove evakuacijskih pravaca potrebno je u kontaktu s terenom više otvoriti i učiniti propusnijima, čime bi se omogućio veći javni pristup strukturi stadiona i povezanim programima. Sjevernu granicu prema parku i ulici potrebno je oblikovati kao otvorenu i nastanjivu stou, a ne kao zatvorenu sigurnosnu kulisu, čime bi se kontinuirano zadržao osjećaj dostupnosti i pripadnosti gradu.
English
The proposal stands out for its highly efficient and well-balanced urban concept, based on the simultaneous presence of an intensely urban and intensely green character. The Sport City is conceived as an integrated system of autonomous architectural figures set within a continuous landscape. Particularly convincing is the recognition of the principal urban trajectories: a diagonal connection from the Borongaj transit hub, across the obliquely positioned athletics stadium, towards the main axis of Maksimir Park. The transit hub exceeds its infrastructural role to become a major public platform and ceremonial entrance to the complex - a place of gathering and preparation for the sporting spectacle. The identity and the spirit of the original Maksimir Stadium are starting point for the conception of new proposal. The grandstands are formed by a sequence of folded planes that simultaneously support the roof, organise circulation and frame entrances toward the city and the park. The compact seating bowl preserves an enclosed match atmosphere, while the gaps between the stands open the stadium to the surrounding woodland and public spaces. In the survey area, the athletics stadium, sports halls and transport facilities are arranged as autonomous volumes within a continuous wooded landscape connecting Maksimir Park and Borongaj. The stadium represents a significant contribution to the typology of the contemporary commercial arena. The proposal inventively reinterprets original qualities of Turina's stadium: the lightness of floating slabs, the autonomy of the grandstands, the monumentality of structure and the decisive role of voids. Four apparently separate volumes form a plastic, almost Suprematist composition of stacked horizontal and inclined elements. The relationship between structure, landscape and the spaces in between creates a strong, enigmatic and recognisable silhouette, capable of becoming a new iconic figure in this part of the city without relying on conventional formal spectacle. The fragmentation of the external volume does not diminish the intensity of the internal experience. The bowl is conceived as a compact concentrator of the collective, establishing an immediate relationship between spectators and the pitch. Football is understood as a collective ritual and the stadium as a place of belonging. The autonomous articulation of the north stand preserves the identity of the legendary Sjever and further intensifies the atmosphere of the game. The clear hierarchy of reinforced-concrete stands and a lightweight steel roof gives the project a simultaneously raw, robust and light character. Repetition, prefabrication and the multiple roles assigned to primary elements indicate a rational, economical and buildable structure with a minimal footprint and maximum spatial effect. The landscape concept convincingly connects public space, sports programmes and the ecological structure of Maksimir. The contrast between large mineral plazas and woodland sequences creates a clear range from mass event to everyday recreation. The openness of the complex, the permeability of the ground level, and the system of clearings, rain gardens and pedestrian links give the proposal a strong public character and support use beyond matchdays. The project offers a specific and ambitious response to the genius loci and constitutes a relevant new contribution to the architecture of sport. The new Stadium, designed with a strong reference to historical structure, creates a unique and specific proposal - an iconic landmark for the City. JURY RECOMMENDATIONS In the further development, all contemporary stadium technologies, building services and safety systems should be integrated within the primary architectural forms in order to preserve the abstract monumentality of the composition. Special attention should be paid to the open corners of the stadium and their articulation. The stand of the auxiliary pitch should be considered along its eastern edge, forming a spatial and acoustic buffer towards the neighbouring area. The inclined walls of the escape routes should be opened and made more permeable, allowing greater public access to the stadium structure and its associated programmes. The northern boundary facing the park and the street should be conceived as an open and inhabitable stoa rather than a closed security backdrop, maintaining a sense of accessibility and civic belonging beyond matchdays.
Tim
| VG13 Architects Studio Associato |
| Rang | 1. nagrada (od 85) |
|---|---|
| Ocjenjivanje | nagrađen |
| Predano | 17.07.2026 07:12:13 |
| Redni broj | 16 |