CYFXC7LIMP2pa Spółka Z Ograniczoną Odpowiedzialnością
Poljska · Francuska
Pogledaj svih 10 panela ovog rada →
Ocjena ocjenjivačkog suda
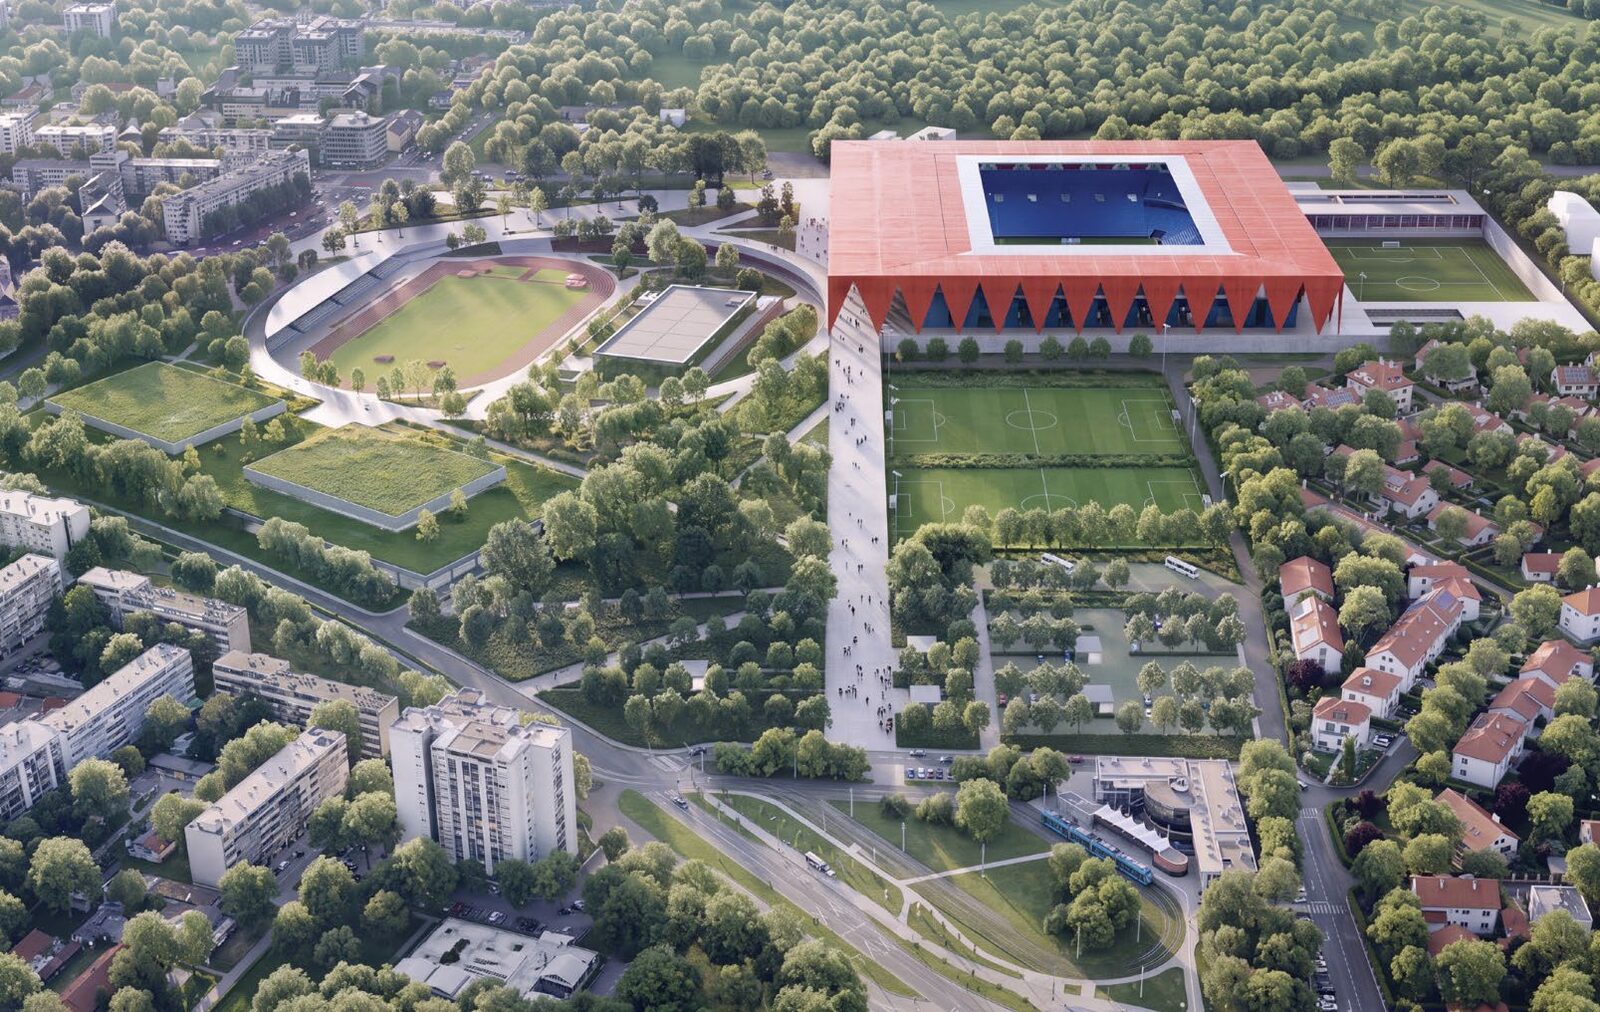
Prijedlog se temelji na iznimno jasnoj urbanističkoj kompoziciji nekoliko geometrijski različitih elemenata – trokuta, linije, kruga i pravokutnika. Trokutasti trg uspostavlja dijagonalnu vezu između smjera Zvonimirove ulice i glavne osi Maksimira, dok linearna kralježnica povezuje južno prometno čvorište s parkom. Takva redukcija stvara lako razumljiv, čitljiv i pamtljiv sustav javnih prostora, iako mjerilo pojedinih volumena mjestimično sužava glavni pristupni koridor. Stadion je zamišljen kao monumentalna, gotovo hramska građevina, a ne kao neutralna suvremena ovojnica. Dominantan trijem obavija gledalište i oblikuje zasjenjenu promenadu izrazite prostorne snage. Ritam konstrukcije daju pročelju snažnu plastičnost te uvjerljivo povezuju arhitektonski identitet, operativnu jasnoću i koherentan javni prostor. Primjena konvencionalnih građevinskih materijala djeluje neočekivano i osvježavajuće u kontekstu suvremenih stadiona. Crvena betonska rebra uspostavljaju prepoznatljiv vanjski ritam stadiona i oblikuju niz dubokih arkada uz uzdignutu ulaznu esplanadu. Nosivi sustav postaje glavni arhitektonski izraz, dok se plave tribine te geometrija punog i praznog referiraju na identitet Dinama. U širem obuhvatu trokutasti trg, uzdužni pješački bulevar, kružna promenada oko bazena i atletskih sadržaja te južni blok dvorana organiziraju kompleks u jasno čitljiv sustav javnih prostora. Projekt uspostavlja snažnu i odmah prepoznatljivu cjelinu. Integracija glavnog i pomoćnog stadiona, jasno slojevito razdvajanje korisničkih skupina i kompaktna organizacija pokazuju visoku razinu funkcionalne razrade. Kružna promenada povezuje bazen i atletske sadržaje te kompleksu daje pamtljiv identitet, ali istodobno zatvara neke od prirodnijih pristupa postojećem bazenu i smanjuje propusnost središnjeg dijela lokacije. Najmanje uvjerljiv aspekt prijedloga leži u doslovnosti njegova simboličkog i grafičkog jezika. Crveno-plava koloristička shema djeluje nametnuto arhitektonskom jeziku koji je inače vrlo snažan. Odabrane boje nisu dosljedno povezane s tradicionalnim identitetom kluba i grada. Unatoč tome, jasnoća urbanističkog koncepta, monumentalna prisutnost i razumljiva funkcionalna organizacija čine ovaj prijedlog uvjerljivim i pamtljivim.
English
The proposal is based on an exceptionally clear urban composition of several geometrically distinct elements - a triangle, line, circle and rectangle. The triangular square establishes a diagonal connection between the direction of Zvonimirova Street and the main Maksimir axis, while the linear spine links the southern transport hub with the park. This reduction produces an easily understood, operationally legible and memorable system of public spaces, although the scale of several volumes locally narrows the principal access corridor. The stadium is conceived as a monumental, almost temple-like building rather than as a neutral contemporary envelope. A large arcaded structure wraps the stadium bowl and forms a shaded promenade of considerable spatial authority. The structural rhythm and depth of the triangular openings give the facade a strong plastic quality and convincingly combine architectural identity, operational clarity and coherent public space. The use of conventional, robust construction materials appears unexpected and refreshing in the context of contemporary commercial stadia. Red structural ribs establish the stadium’s distinctive external rhythm and form a sequence of deep arcades along the elevated entrance esplanade. The load-bearing system becomes the main architectural expression, while the blue stands and the geometry of solid and void refer to Dinamo’s identity. In the survey area, a triangular plaza, a longitudinal pedestrian boulevard, a circular promenade around the pool and athletics facilities, and the southern hall block organise the complex into a clearly legible system of public spaces. The project establishes a strong and immediately recognisable whole. The integration of the main and training stadiums, the clear layered separation of user groups and the compact organisation demonstrate a high level of functional development. The circular promenade connects the swimming pool and athletics facilities and gives the complex a memorable identity, yet it also closes some of the more natural approaches to the existing pool and reduces the permeability of the central part of the site. The weakest aspect of the proposal lies in the literal nature of its symbolic and graphic language. The red-and-blue colour scheme appears imposed upon an otherwise strong architectural logic, while the selected colours are not convincingly related to the traditional identity of the club and the city. Nevertheless, the clarity of the urban concept, monumental presence and understandable functional organisation make this a convincing and memorable proposal.
Tim
| Lan S.a.r.l D'architecture | Autor |
| P2PA Spółka z ograniczoną odpowiedzialnością | Autor |
| Rang | 5. nagrada (od 85) |
|---|---|
| Ocjenjivanje | nagrađen |
| Predano | 17.07.2026 13:21:41 |
| Redni broj | 33 |