GGWUGWAZBde Architekten Cie. B.V.
Nizozemska · Hrvatska
Ocjena ocjenjivačkog suda
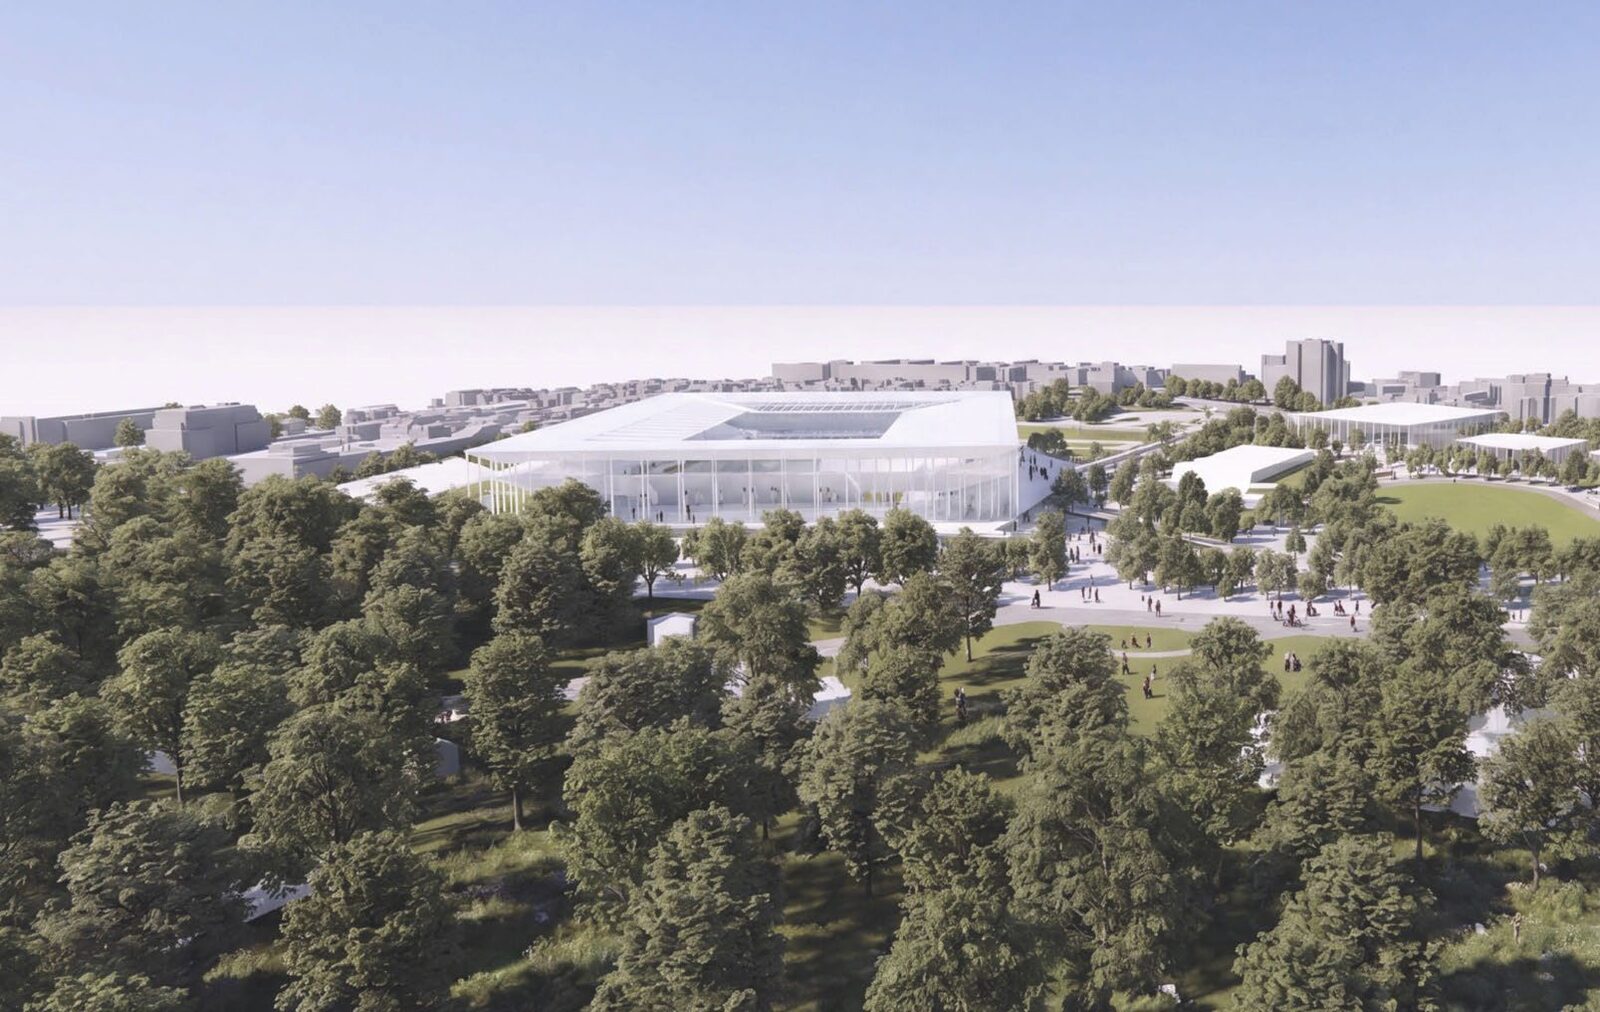
Sportski kompleks koncipiran je kao skup autonomnih volumena smještenih unutar nove urbane šume. Takav pristup uspostavlja snažan krajobrazni okvir shvaćen kao južni produžetak Maksimira. Pješački pristup iz smjera središta grada uspješno se usmjerava prema uzdignutom javnom platou stadiona, stvarajući jasan slijed dolaska i snažnu vezu između grada, parka i sportske infrastrukture. Rotacija stadiona formira trokutasti park i izduženi uzdignuti plato otvoren prema gradu što obogaćuje i dinamizira kontaktne zone. Lebdeći krov uzdiže se iznad niza manjih fragmenata, dok otvoreno i transparentno prizemlje zadržava izravnu vezu s parkom. Tri blage rampe vode posjetitelje na uzdignuti podij, a šuma se proteže kroz bazu građevine, ublažavajući prijelaz prema gledalištu. U anketnoj zoni sportski su sadržaji organizirani unutar mreže urbanih šuma, trgova i pješačke osi sjever–jug, stvarajući zeleni koridor između Maksimira, Borongaja i Savice. Kontinuirani omotač dvostruke, dvoetažne lođe oblikuje prostranu uzdignutu promenadu i terasu usmjerenu prema gradu kao mjesto susreta. Javna razina omogućuje istodobne vizure prema okolnom parku, pomoćnim igralištima i gradu, dajući stadionu urbani karakter, a ne isključivo karakter zatvorenog sportskog objekta. Gusto polje vitkih stupova tvori snažan, ritmičan i porozan vanjski sloj, iza kojega se pojavljuju dva krovna sustava različite geometrije i materijalnog izraza – jedan translucentan, a drugi neproziran. Krajobrazni koncept urbane šume kontinuirano povezuje pojedinačne građevine i prijedlogu daje jasnu ambijentalnu i ekološku dimenziju. Paviljonska organizacija omogućuje autonomiju pojedinih sadržaja, ali istodobno slabi dojam cjelovitosti prostornog rješenja. Doprinos prijedloga leži u ostavrenom javnom prostoru koji proizlazi iz otklonjenog položaja volumena stadiona u odnosu na Maksimirsku ulicu.
English
The proposal conceives the sports complex as a collection of autonomous volumes placed within a new urban forest. This approach establishes a strong landscape framework understood as a southern extension of Maksimir. The pedestrian approach from the city centre is successfully directed towards the elevated public stadium plaza, creating a clear sequence of arrival and a strong relationship between the city, park and sports infrastructure. The rotation of the stadium forms a triangular park and a long elevated plaza, although its urban justification is not fully convincing and locally produces complex edges and fenced zones. A floating roof rises above a series of smaller pavilion-like volumes, while the open and transparent ground level maintains a direct connection with the park. Three gentle ramps lead visitors onto the raised podium, and the forest extends through the building’s base, softening the transition toward the seating bowl. In the survey area, sports facilities are arranged within a network of urban forests, plazas and a north–south pedestrian axis, creating a green corridor between Maksimir, Borongaj and Savica. A continuous wrapping of a double, two-level loggia creates a generous elevated promenade and terrace facing the city. This public level allows simultaneous views towards the surrounding park, auxiliary pitches and the city, giving the stadium the character of an urban building rather than an exclusively enclosed sporting venue. A dense field of slender columns forms a strong, rhythmic and porous outer layer, behind which two roof systems of different geometry and material expression appear - one translucent and one opaque. The urban-forest landscape concept consistently connects the individual buildings of the complex and gives the proposal a clear ecological and temporal dimension. The pavilion organisation allows the programmes to operate autonomously, but also weakens the immediate spatial cohesion of the whole. The main strength of the proposal lies in its generous elevated public promenade resulting from the rotated position of the stadium volume and its ambitious interpretation of the urban forest.
Tim
| de Architekten Cie. B.V. | Nositelj prava |
| Sunčana Rapaić | Autor |
| Branimir Medić | Autor |
| Rang | 6. mjesto (od 85) |
|---|---|
| Ocjenjivanje | došao do završnog kruga |
| Predano | 17.07.2026 17:22:20 |
| Redni broj | 67 |