LOUOR2NODGerber Architekten International GmbH
Njemačka
Ocjena ocjenjivačkog suda
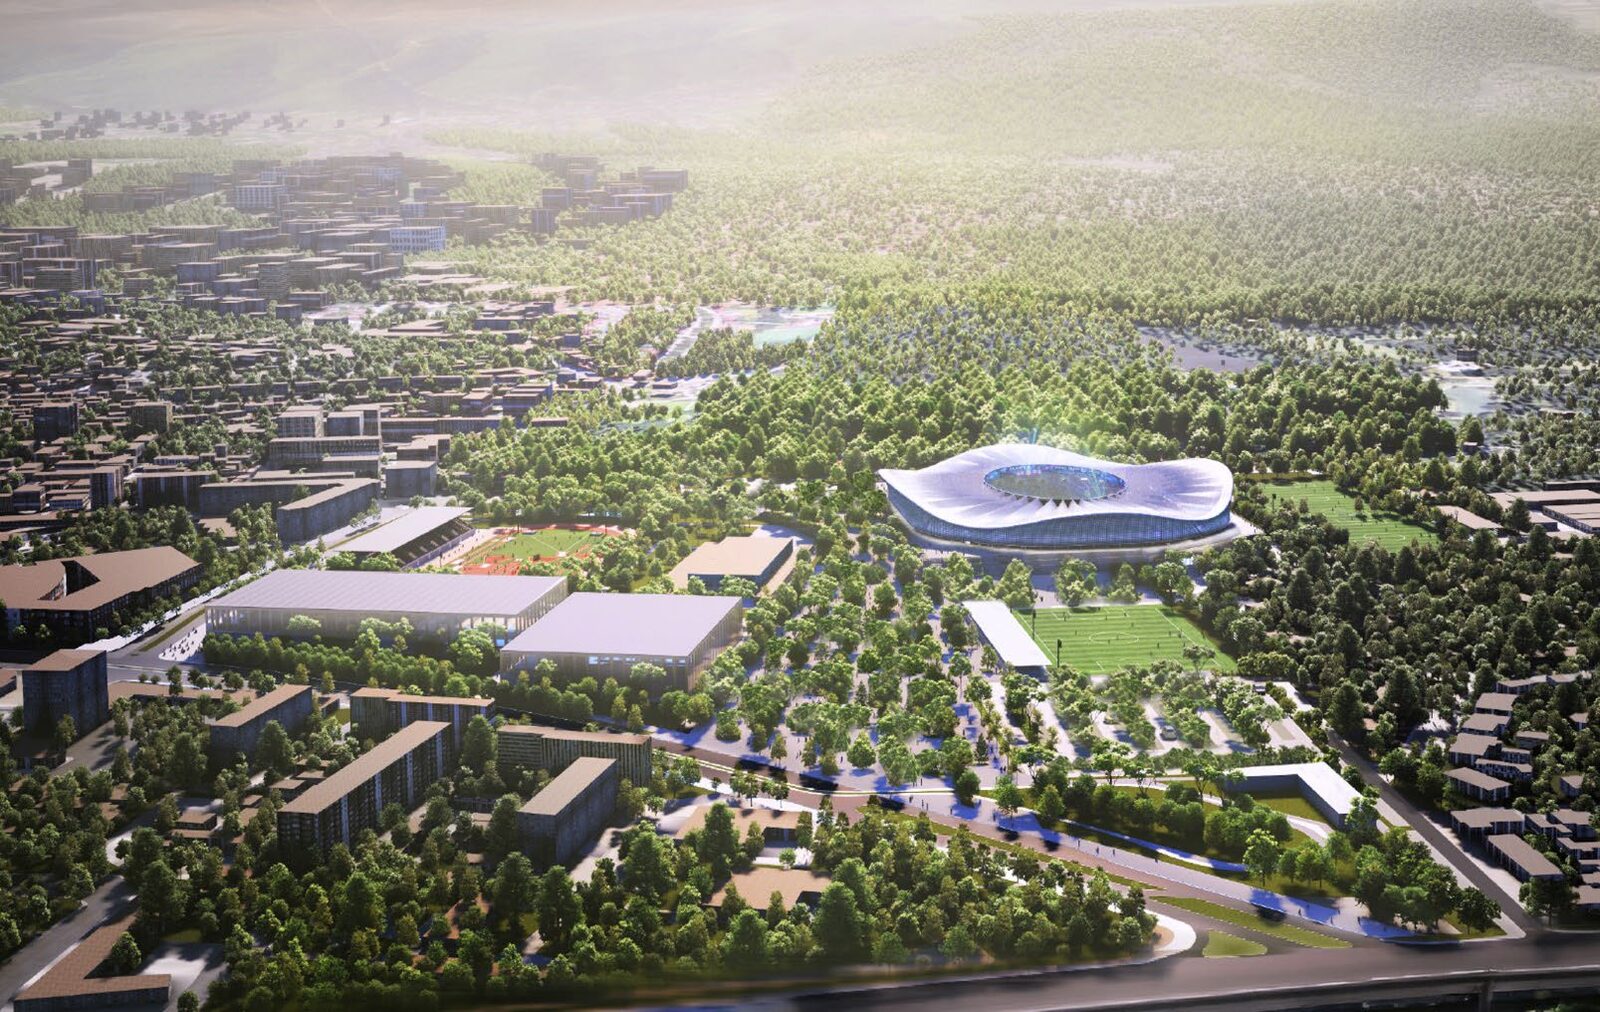
Valovita geometrija tribinske zdjele određuje vanjski oblik stadiona i nastavlja se u laganu, poluprozirnu krovnu plohu koja se podiže i spušta duž oboda. Otvoreni podij između donjeg i gornjeg prstena vizualno odvaja gledalište od baze s pratećim sadržajima, stvarajući dojam lebdeće strukture. U anketnom dijelu stadion je smješten unutar kontinuiranog urbanog parka, dok sportske građevine zauzimaju rubove. Središnji zeleni koridor povezuje Maksimir s Borongajem, uz kišne vrtove i povremeno plavljive trgove. Za drugi krug ocjenjivački sud utvrdio je dodatne kriterije vrednovanja. Oni su obuhvaćali urbanistički koncept, kvalitetu i provedivost prijedloga, integraciju građevina i javnih prostora te organizacijske i oblikovne karakteristike pojedinih građevina, s posebnim naglaskom na prijedlog stadiona. Generičke ili pretjerano ekspresivne konstrukcije, koje snažno određuju identitet stadiona, ali su zahtjevne u pogledu izvedbe ili troškova, ocijenjene su manje primjerenima zadanom programu i kontekstu. Slično se odnosilo na materijale zahtjevne za održavanje te pretjerano oslanjanje na vegetaciju unutar stadiona. Važan kriterij eliminacije bila je i mogućnost fazne izgradnje, uz istodobno prepoznavanje arhitektonske kvalitete artikulacije programa.
English
The undulating geometry of the seating bowl defines the stadium’s outer form and continues into a lightweight translucent roof surface that rises and falls around the perimeter. An open podium between the lower and upper tiers visually separates the stands from the base containing supporting programmes, creating the appearance of a floating structure. In the survey area, the stadium sits within a continuous urban park, while sports buildings occupy the edges. A central green corridor links Maksimir with Borongaj, accompanied by rain gardens and temporarily floodable plazas. For the second round, the jury established additional evaluation criteria. These included the urban concept, the quality and feasibility of the proposal, the integration of buildings and public spaces, and the organisational and formal qualities of the individual buildings, with particular emphasis on the stadium proposal. Generic or overly expressive structures that strongly defined the stadium’s identity but presented significant challenges in terms of construction or cost were considered less appropriate to the programme and context. The same applied to high-maintenance materials and an excessive reliance on vegetation within the stadium. The possibility of phased construction was also an important criterion for elimination, while the jury continued to recognise the architectural quality of the programme’s articulation.
Tim
| Gerber Architekten International GmbH |
| Rang | 72. mjesto (od 85) |
|---|---|
| Ocjenjivanje | ispao u 2. krugu (od 5) |
| Predano | 17.07.2026 10:25:05 |
| Redni broj | 22 |