WDYQY56G6Swooding Architects Limited
Hong Kong
Ocjena ocjenjivačkog suda
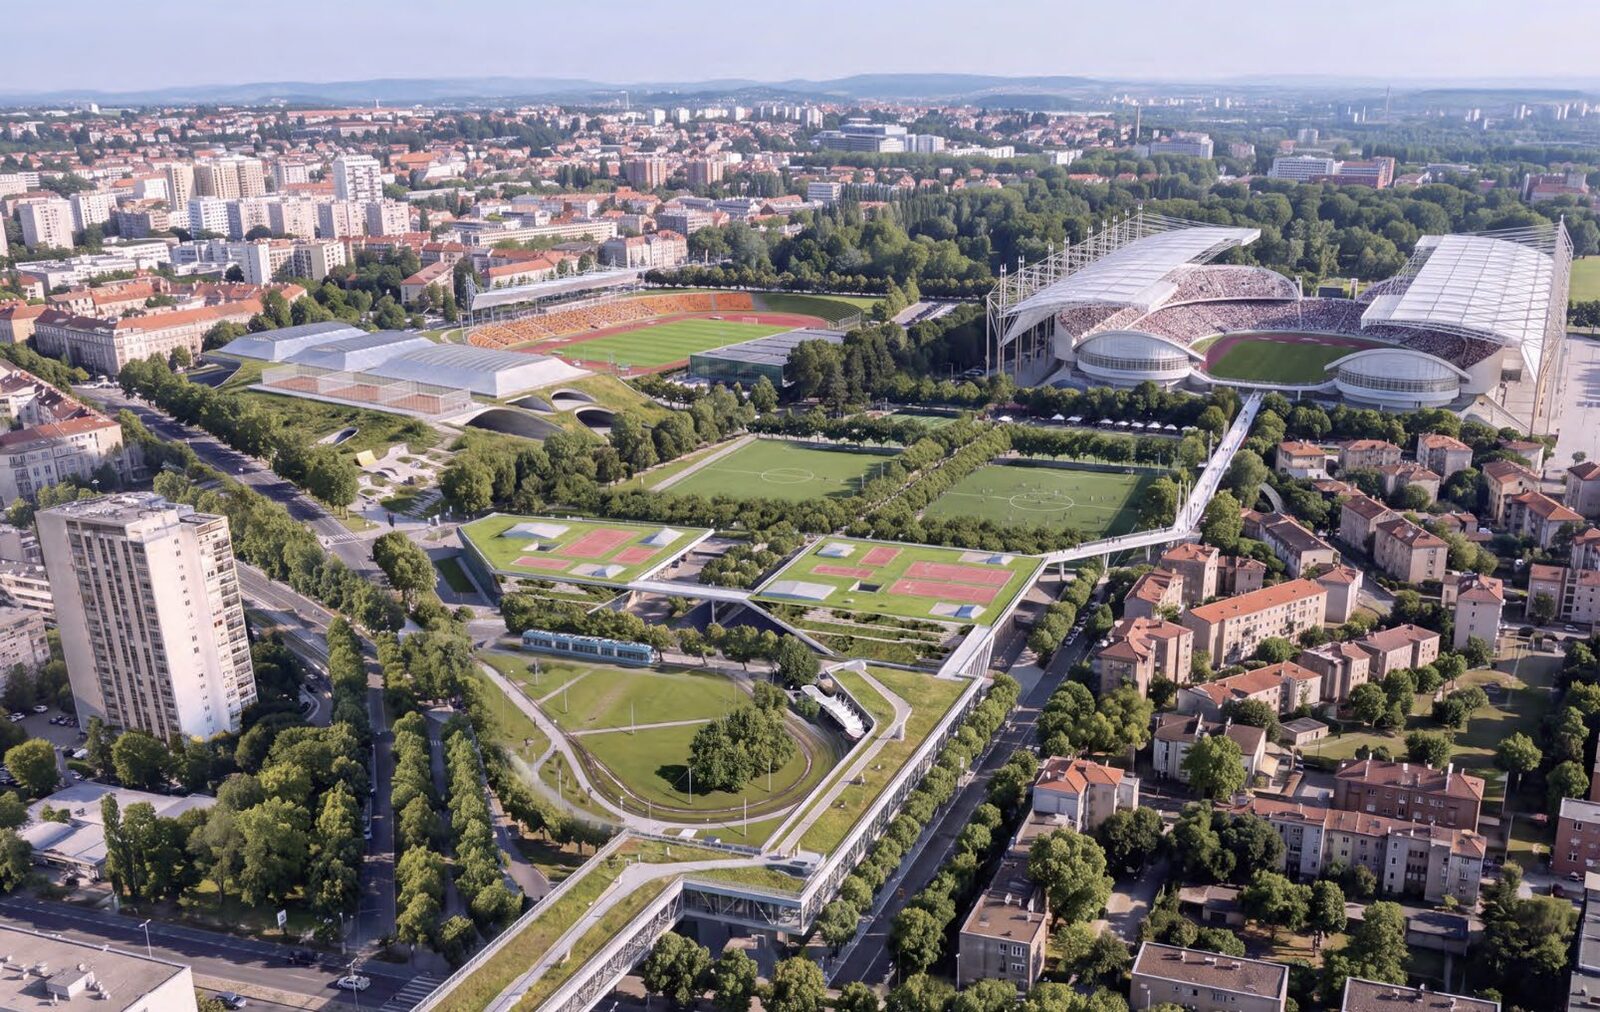
Četiri odvojena tribinska sektora razmaknuta su na glavnim osima stadiona, a natkrivaju ih lagane tekstilne membrane razapete s visokih obodnih jarbola. Lučni ostakljeni volumeni i javni sadržaji u podnožju otvaraju stadion prema parku i okolnim ulicama. U anketnom dijelu gradska mreža povezuje atletski stadion i dvorane uklopljene u zeleni teren s izduženim pješačkim koridorom prema Borongaju. Za drugi krug ocjenjivački sud utvrdio je dodatne kriterije vrednovanja. Oni su obuhvaćali urbanistički koncept, kvalitetu i provedivost prijedloga, integraciju građevina i javnih prostora te organizacijske i oblikovne karakteristike pojedinih građevina, s posebnim naglaskom na prijedlog stadiona. Generičke ili pretjerano ekspresivne konstrukcije, koje snažno određuju identitet stadiona, ali su zahtjevne u pogledu izvedbe ili troškova, ocijenjene su manje primjerenima zadanom programu i kontekstu. Slično se odnosilo na materijale zahtjevne za održavanje te pretjerano oslanjanje na vegetaciju unutar stadiona. Važan kriterij eliminacije bila je i mogućnost fazne izgradnje, uz istodobno prepoznavanje arhitektonske kvalitete artikulacije programa.
English
Four separate grandstand sectors are divided along the stadium’s main axes and sheltered by lightweight textile membranes suspended from tall perimeter masts. Curved glazed volumes and public uses at ground level open the stadium toward the park and surrounding streets. In the survey area, an urban network links the athletics stadium and halls embedded in green terrain with an elongated pedestrian corridor extending toward Borongaj. For the second round, the jury established additional evaluation criteria. These included the urban concept, the quality and feasibility of the proposal, the integration of buildings and public spaces, and the organisational and formal qualities of the individual buildings, with particular emphasis on the stadium proposal. Generic or overly expressive structures that strongly defined the stadium’s identity but presented significant challenges in terms of construction or cost were considered less appropriate to the programme and context. The same applied to high-maintenance materials and an excessive reliance on vegetation within the stadium. The possibility of phased construction was also an important criterion for elimination, while the jury continued to recognise the architectural quality of the programme’s articulation.
Tim
| Swooding Architects Limited |
| Rang | 73. mjesto (od 85) |
|---|---|
| Ocjenjivanje | ispao u 2. krugu (od 5) |
| Predano | 16.07.2026 12:33:26 |
| Redni broj | 6 |